
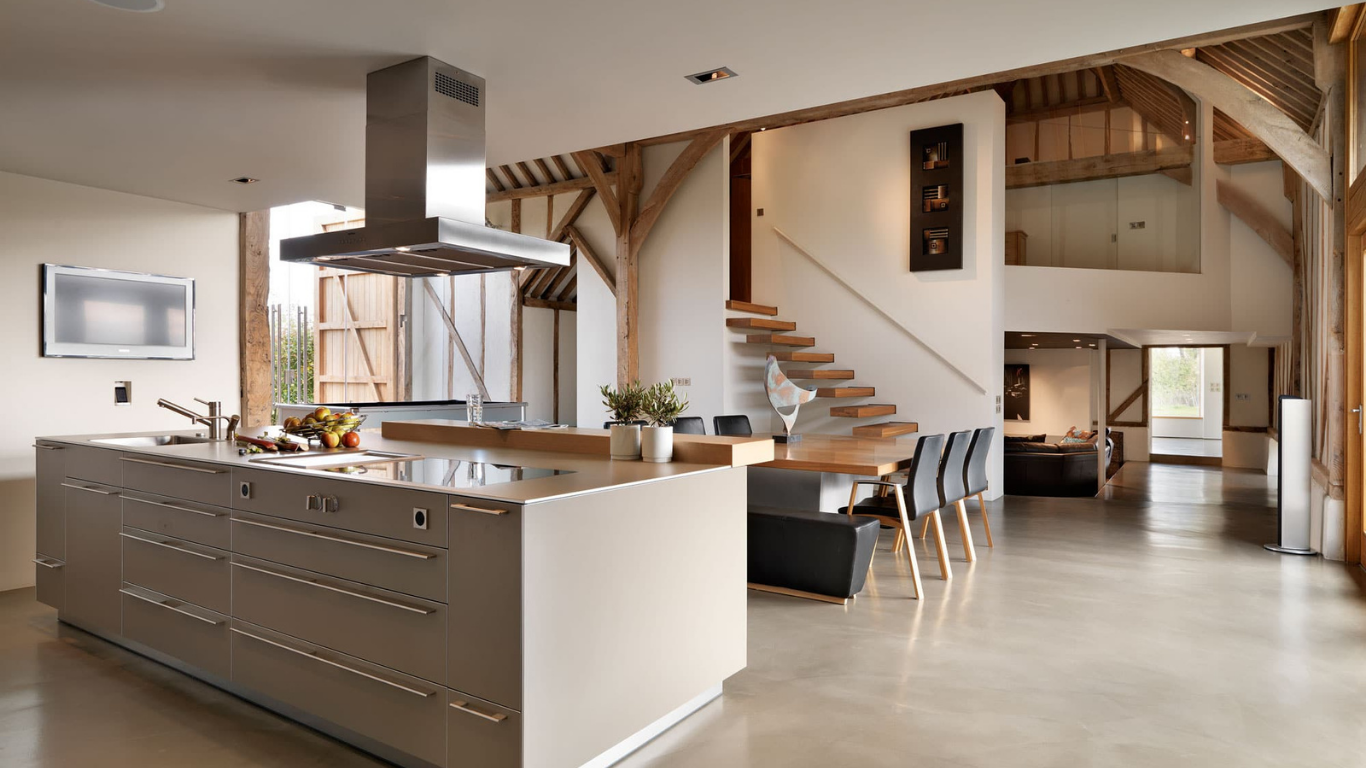
Small barn conversion ideas continue to capture the imagination of homeowners seeking characterful, sustainable living spaces in the British countryside. These projects turn modest agricultural buildings into warm, practical homes that blend heritage with modern comfort. Whether you have inherited a compact stone barn or spotted a timber-framed structure ripe for renewal, the possibilities are both exciting and achievable.
Across the UK, interest in smaller-scale conversions has grown steadily. Many people now favour intimate, efficient homes over sprawling properties. A well-executed small barn conversion can deliver open-plan living, generous natural light and a strong connection to the surrounding landscape, all while respecting planning constraints and budgets. The key lies in thoughtful design that maximises every square metre without losing the building’s original spirit.
Why Small Barn Conversions Appeal
Traditional barns often feature high ceilings, sturdy walls and simple rectangular footprints. These qualities make them ideal candidates for conversion, especially when the structure is relatively modest in size. Owners appreciate the chance to create something unique rather than settling for a standard new-build. At the same time, converting an existing building can prove more environmentally responsible than starting from scratch, as much of the embodied energy in the original fabric is retained.
Successful projects usually begin with a clear understanding of the building’s limitations and opportunities. Orientation, roof condition, existing openings and local planning policies all shape what is possible. Once those fundamentals are established, creative small barn conversion ideas can transform a utilitarian shell into a home that feels both contemporary and rooted in place.
Planning Permission and Practical Considerations
Before any design work begins, most barn conversions in England, Wales and Scotland require planning permission or prior approval under permitted development rights. Class Q of the General Permitted Development Order allows certain agricultural buildings to be converted to residential use, subject to strict size limits and other criteria. Smaller barns often fall comfortably within these thresholds, making the process more straightforward than for larger structures.
It is wise to consult a local planning consultant or architect early. They can advise on whether the building qualifies, what structural surveys will be needed, and how to address issues such as contamination, access and drainage. Building regulations approval will also be required for thermal performance, fire safety, ventilation and structural integrity. Addressing these matters at the outset prevents costly redesigns later.
Budgeting remains essential. While a small footprint can keep costs manageable, high ceilings, exposed beams and the need for specialist joinery can push prices higher than a conventional house of similar floor area. Contingency funds of at least 15–20 per cent are commonly recommended.
Maximising Space and Light
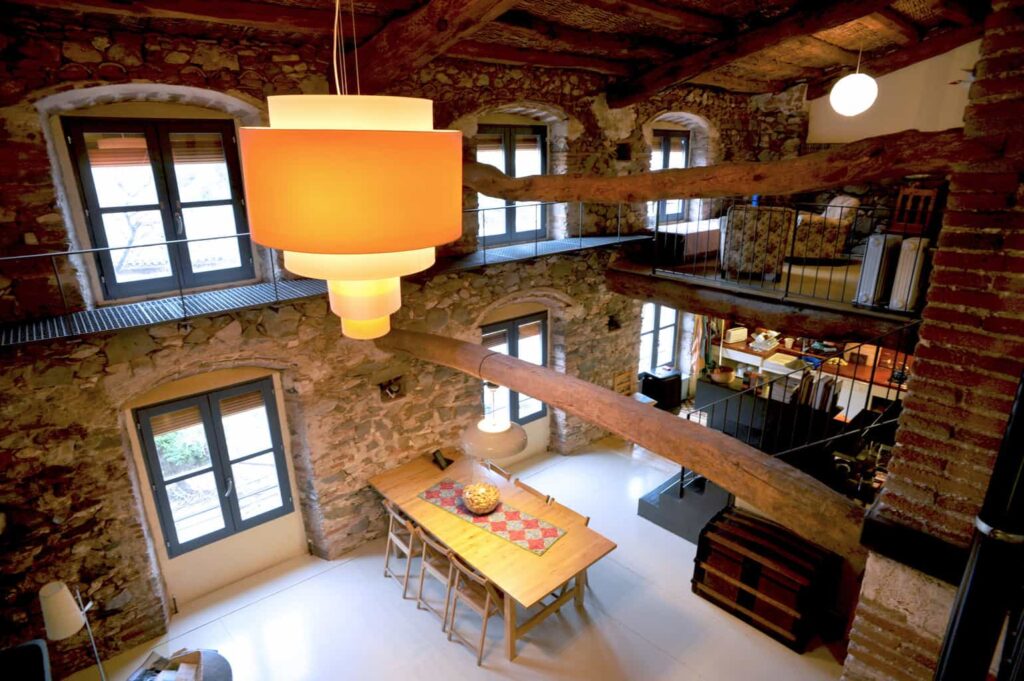
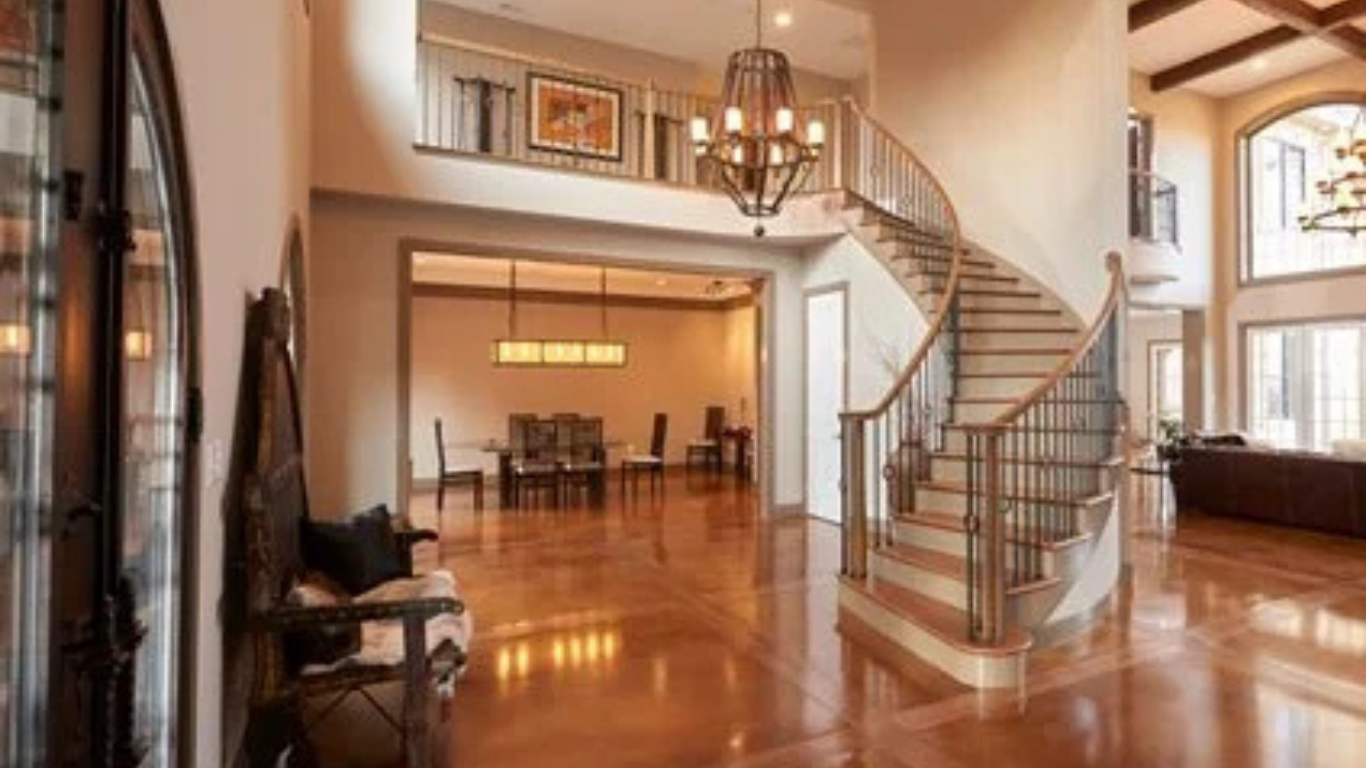
One of the most effective small barn conversion ideas centres on clever use of volume. High eaves and roof ridges lend themselves to mezzanine levels or galleried landings. A mezzanine sleeping platform or study area can double usable space without extending the building’s footprint. Careful positioning of staircases ensures these upper areas feel integrated rather than cramped.
Natural light is another priority. Original openings may be limited, so new windows, roof lights and glazed gable ends are frequently introduced. Conservation officers often prefer roof lights to sit flush with the roof plane or to follow traditional patterns. Large glazed doors opening onto a courtyard or garden create a seamless indoor-outdoor connection that makes even a modest interior feel generous.
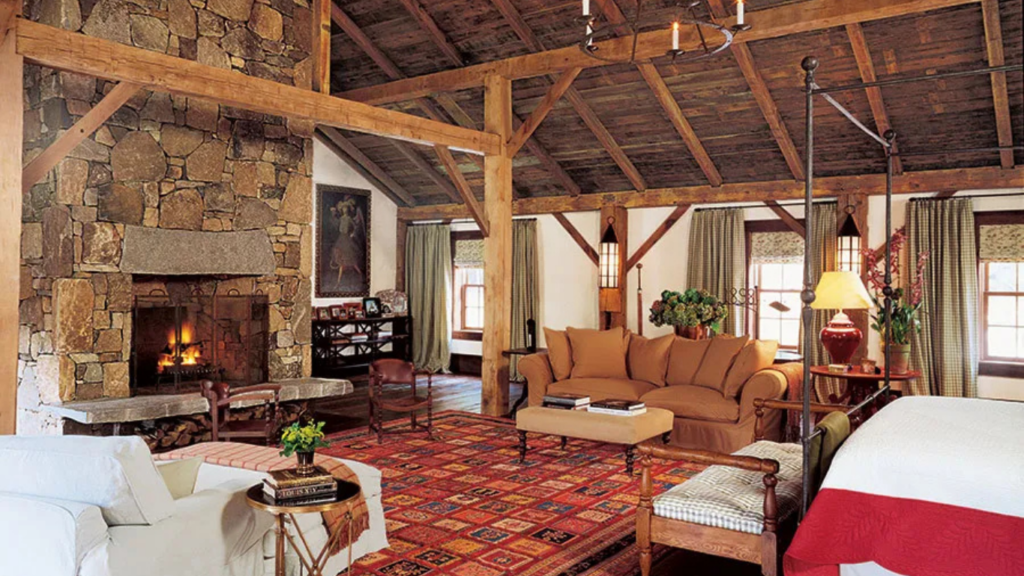
Open-plan layouts work particularly well in smaller barns. Combining kitchen, dining and living zones under one roof allows light and views to flow freely. Zoning can still be achieved through changes in floor level, partial-height partitions, or carefully placed freestanding furniture. A central wood-burning stove or contemporary fireplace often becomes a natural focal point that helps define spaces.
Material Choices That Respect Character
Retaining original features is central to most successful conversions. Exposed timber beams, stone or brick walls, and traditional roof structures give the home its distinctive personality. Where new materials are introduced, they should complement rather than compete. Lime plaster, reclaimed timber flooring and natural slate or clay tiles help maintain authenticity while meeting modern performance standards.
Insulation requires careful thought. Older barns were never designed to be warm, so high levels of insulation are essential for comfort and energy efficiency. Breathable systems that allow the building fabric to manage moisture are generally preferred over impermeable membranes. Underfloor heating pairs well with solid floors and keeps wall space free for furniture and storage.
Storage solutions deserve particular attention in compact homes. Built-in cupboards that follow the line of the roof, under-stair drawers and clever kitchen cabinetry help keep living areas uncluttered. A utility space or plant room, even if small, can house boilers, washing machines and drying facilities out of sight.
External Spaces and Outdoor Living
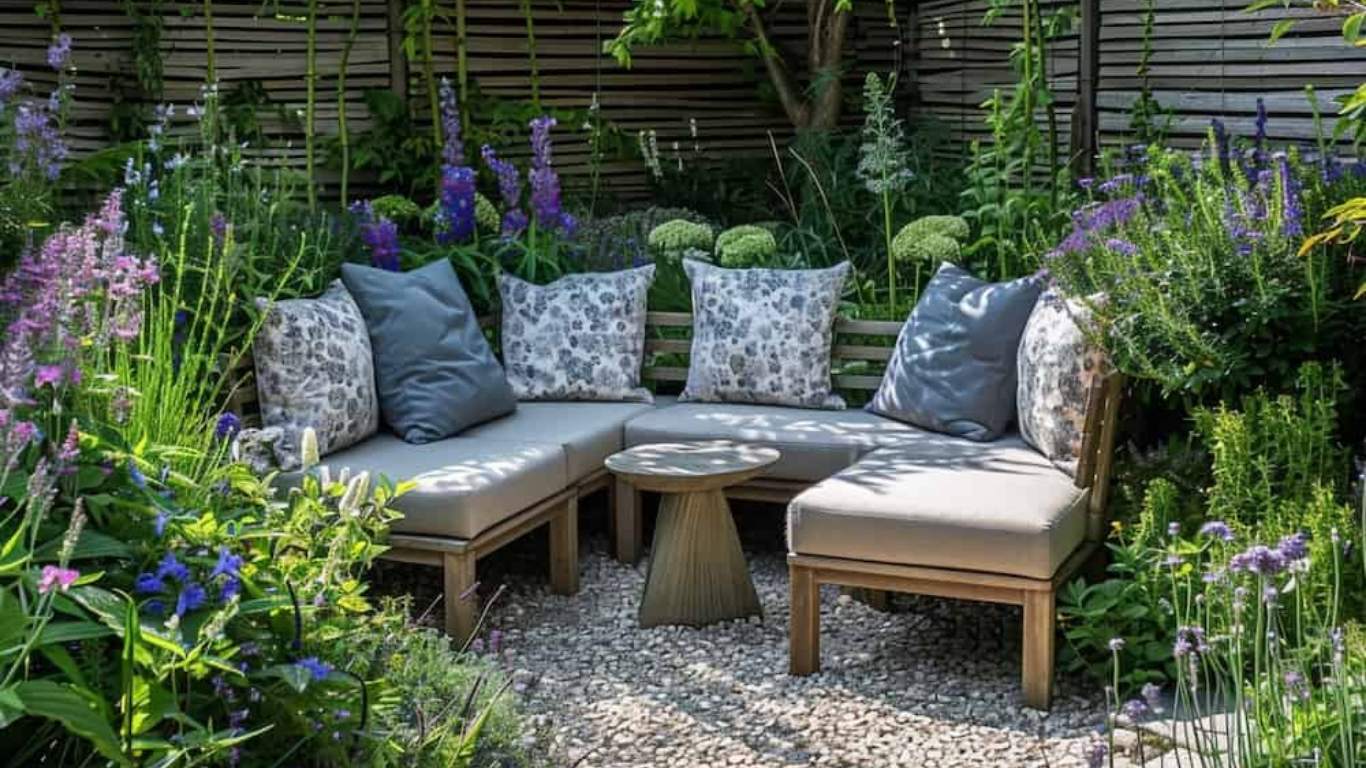
The setting of a barn is often as important as the building itself. Small courtyard gardens, gravelled terraces or simple lawns framed by native hedging can extend the living space outdoors. In milder regions, a sheltered outdoor seating area becomes a valuable extra room for much of the year.
Landscaping should respect the agricultural origins of the site. Hard landscaping materials such as reclaimed brick, Yorkstone or gravel work better than suburban paving. Simple planting schemes with grasses, native shrubs and a few fruit trees maintain a rural feel without demanding excessive maintenance.
Parking and access need early consideration. Planning authorities frequently require adequate turning space and discrete parking that does not dominate the frontage. A modest carport or lean-to garage constructed in matching materials can provide covered storage without overwhelming the main building.
Sustainable and Energy-Efficient Approaches
Many owners now look for ways to reduce running costs and environmental impact. Solar panels can often be integrated discreetly on south-facing roof slopes, subject to planning constraints. Air-source or ground-source heat pumps are increasingly common, particularly where mains gas is unavailable. Good airtightness combined with mechanical ventilation and heat recovery systems keeps indoor air quality high while minimising heat loss.
Rainwater harvesting for garden irrigation or toilet flushing is another practical measure. These features not only lower utility bills but also appeal to buyers if the property is sold later.
Common Design Pitfalls to Avoid
Over-glazing can strip a barn of its solid, protective character and create overheating problems in summer. Similarly, inserting too many internal walls risks losing the sense of volume that makes barn conversions special. It is usually better to keep circulation routes simple and to let the structure itself dictate the layout.
Attempting to force a conventional domestic plan into a long, narrow footprint often results in awkward rooms. Working with the existing proportions rather than against them produces more successful outcomes. Professional design input at an early stage helps avoid these issues and can reveal opportunities that non-specialists might miss.
Inspiration from Real Projects
Across the UK, countless small barns have been transformed into homes that feel both historic and thoroughly modern. Some retain their full height living spaces with bedrooms tucked into the eaves. Others introduce a single mezzanine that overlooks a double-height kitchen and dining area. In each case, the most memorable results come from restraint: celebrating the original form while introducing only those contemporary elements that genuinely improve liveability.
Local materials and craftsmanship also make a difference. Working with joiners, stonemasons and roofers who understand traditional techniques ensures that new work sits comfortably alongside the old. The result is a home that feels as though it has evolved naturally rather than being imposed on the landscape.
Conclusion
Small barn conversion ideas offer a rewarding route to creating distinctive, efficient homes that celebrate rural heritage. By respecting the original structure, maximising light and volume, and paying close attention to practical details, owners can achieve spaces that feel generous despite modest footprints. Careful planning, sensitive design and quality materials remain the foundation of every successful project.
Whether you are embarking on your first conversion or refining ideas for a future build, the combination of character, sustainability and contemporary comfort continues to make these projects deeply appealing.





Leave a Reply